
Lifestyle: this home + this neighborhood
— Three-part series
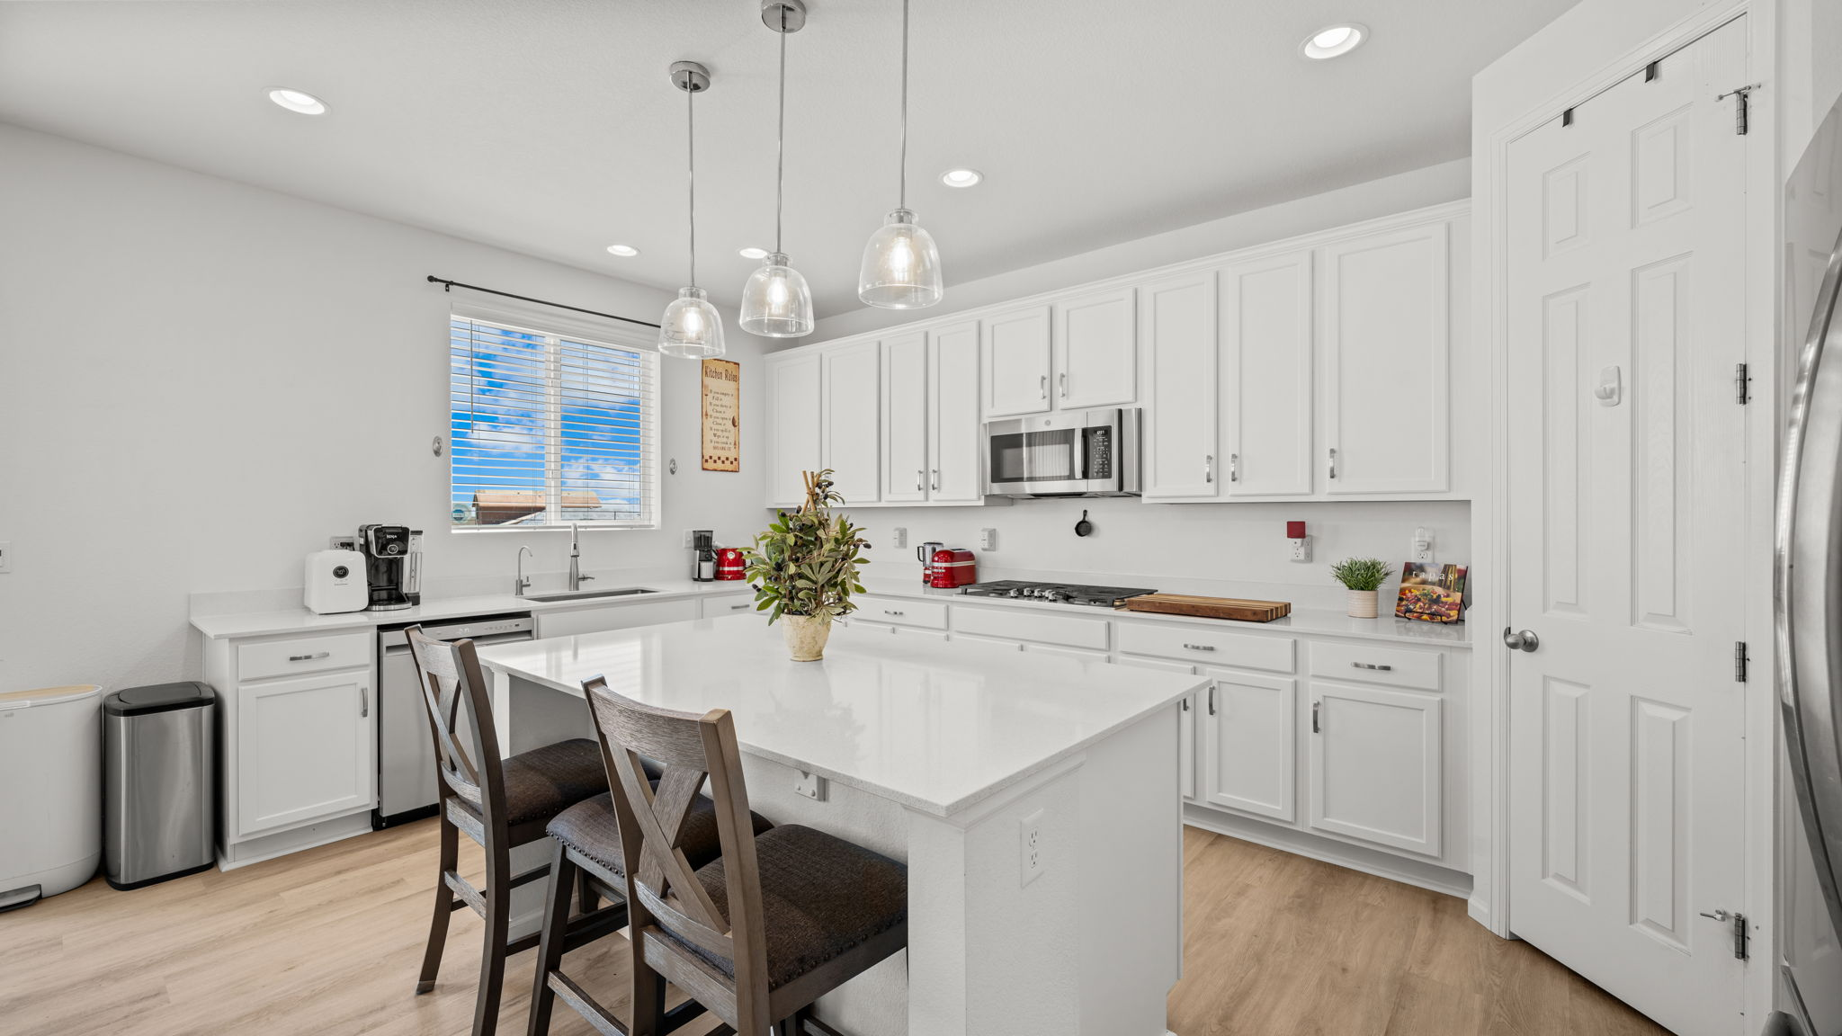
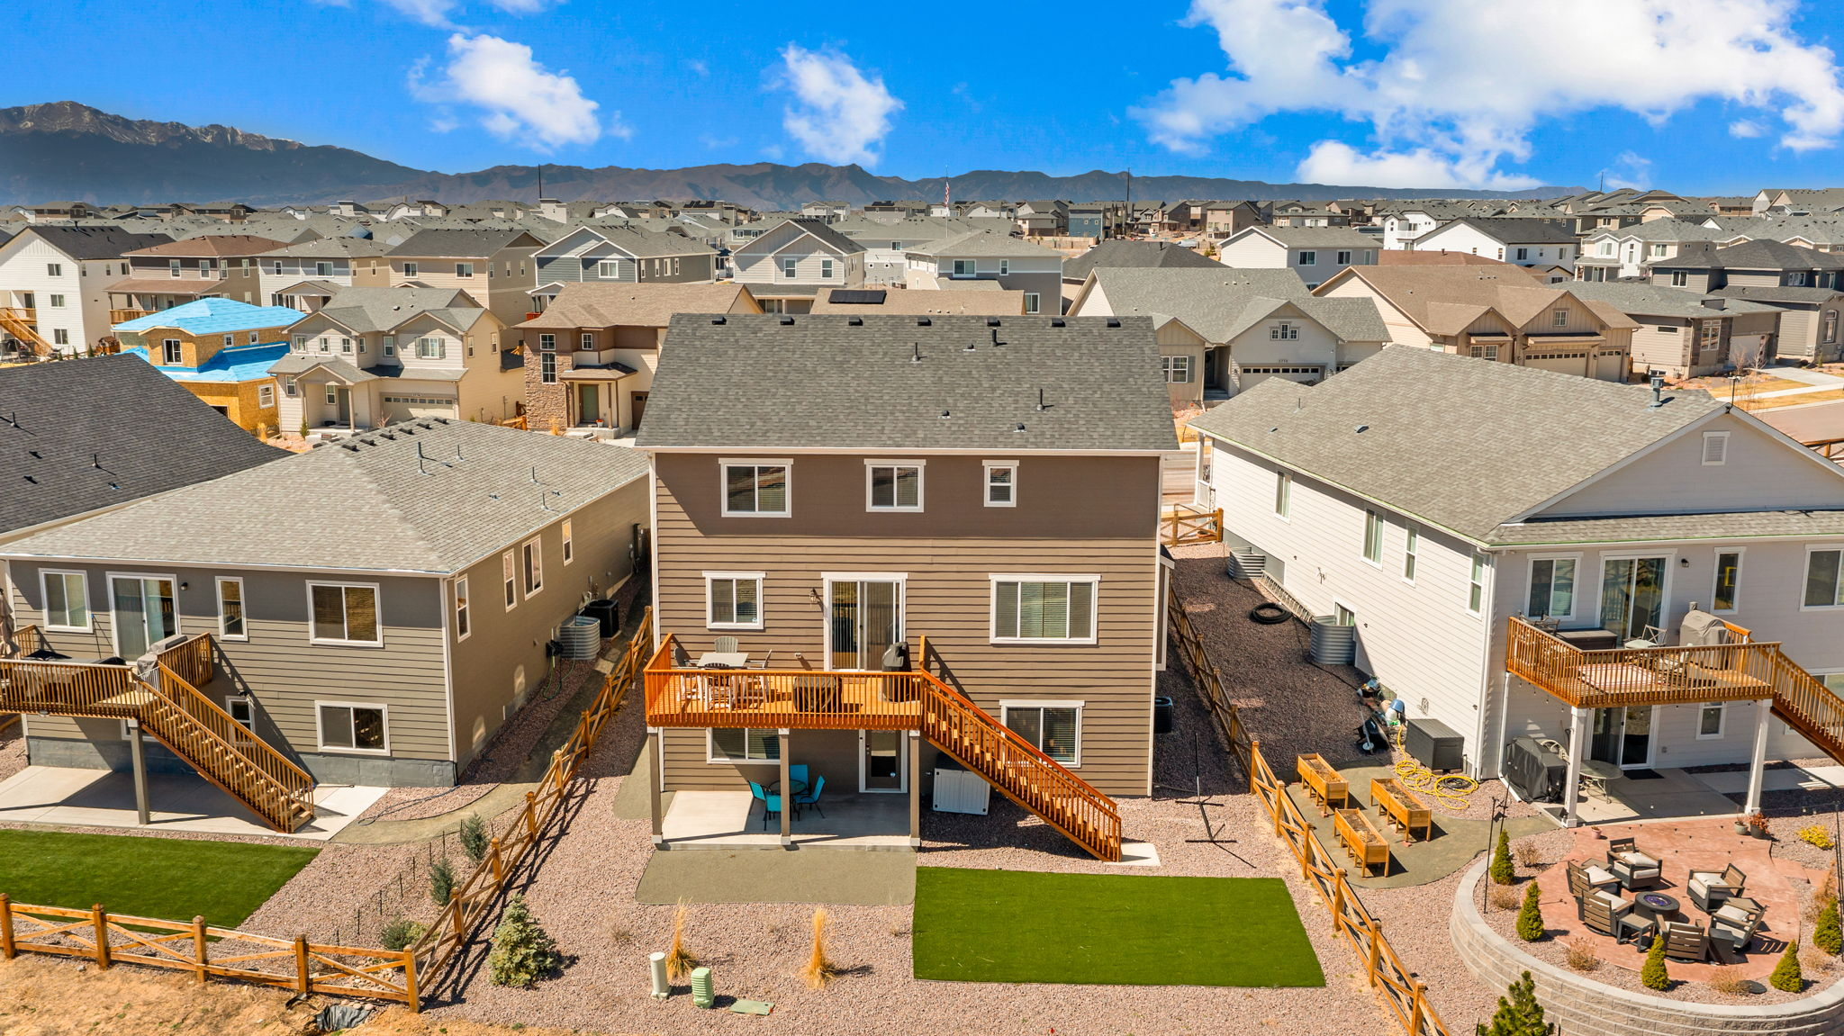
A Saturday morning at 5769 Zounds Way starts slow. Coffee on the quartz island while the light fills the kitchen through the open-concept windows. The kids are still asleep. The backyard is quiet. The deck — the fenced yard — the wide Colorado sky above it all. This is the morning this home was built for.
A morning here
Weekdays start differently. The dual HVAC system has already brought the main level to temperature while you were asleep — smart home features mean the house is ready when you are. The oversized 3-car garage swallows the SUV, the bikes, and the gear without complaint. Peterson AFB is 13 minutes away via Powers Boulevard. The commute is easy enough that you can still be home for dinner.
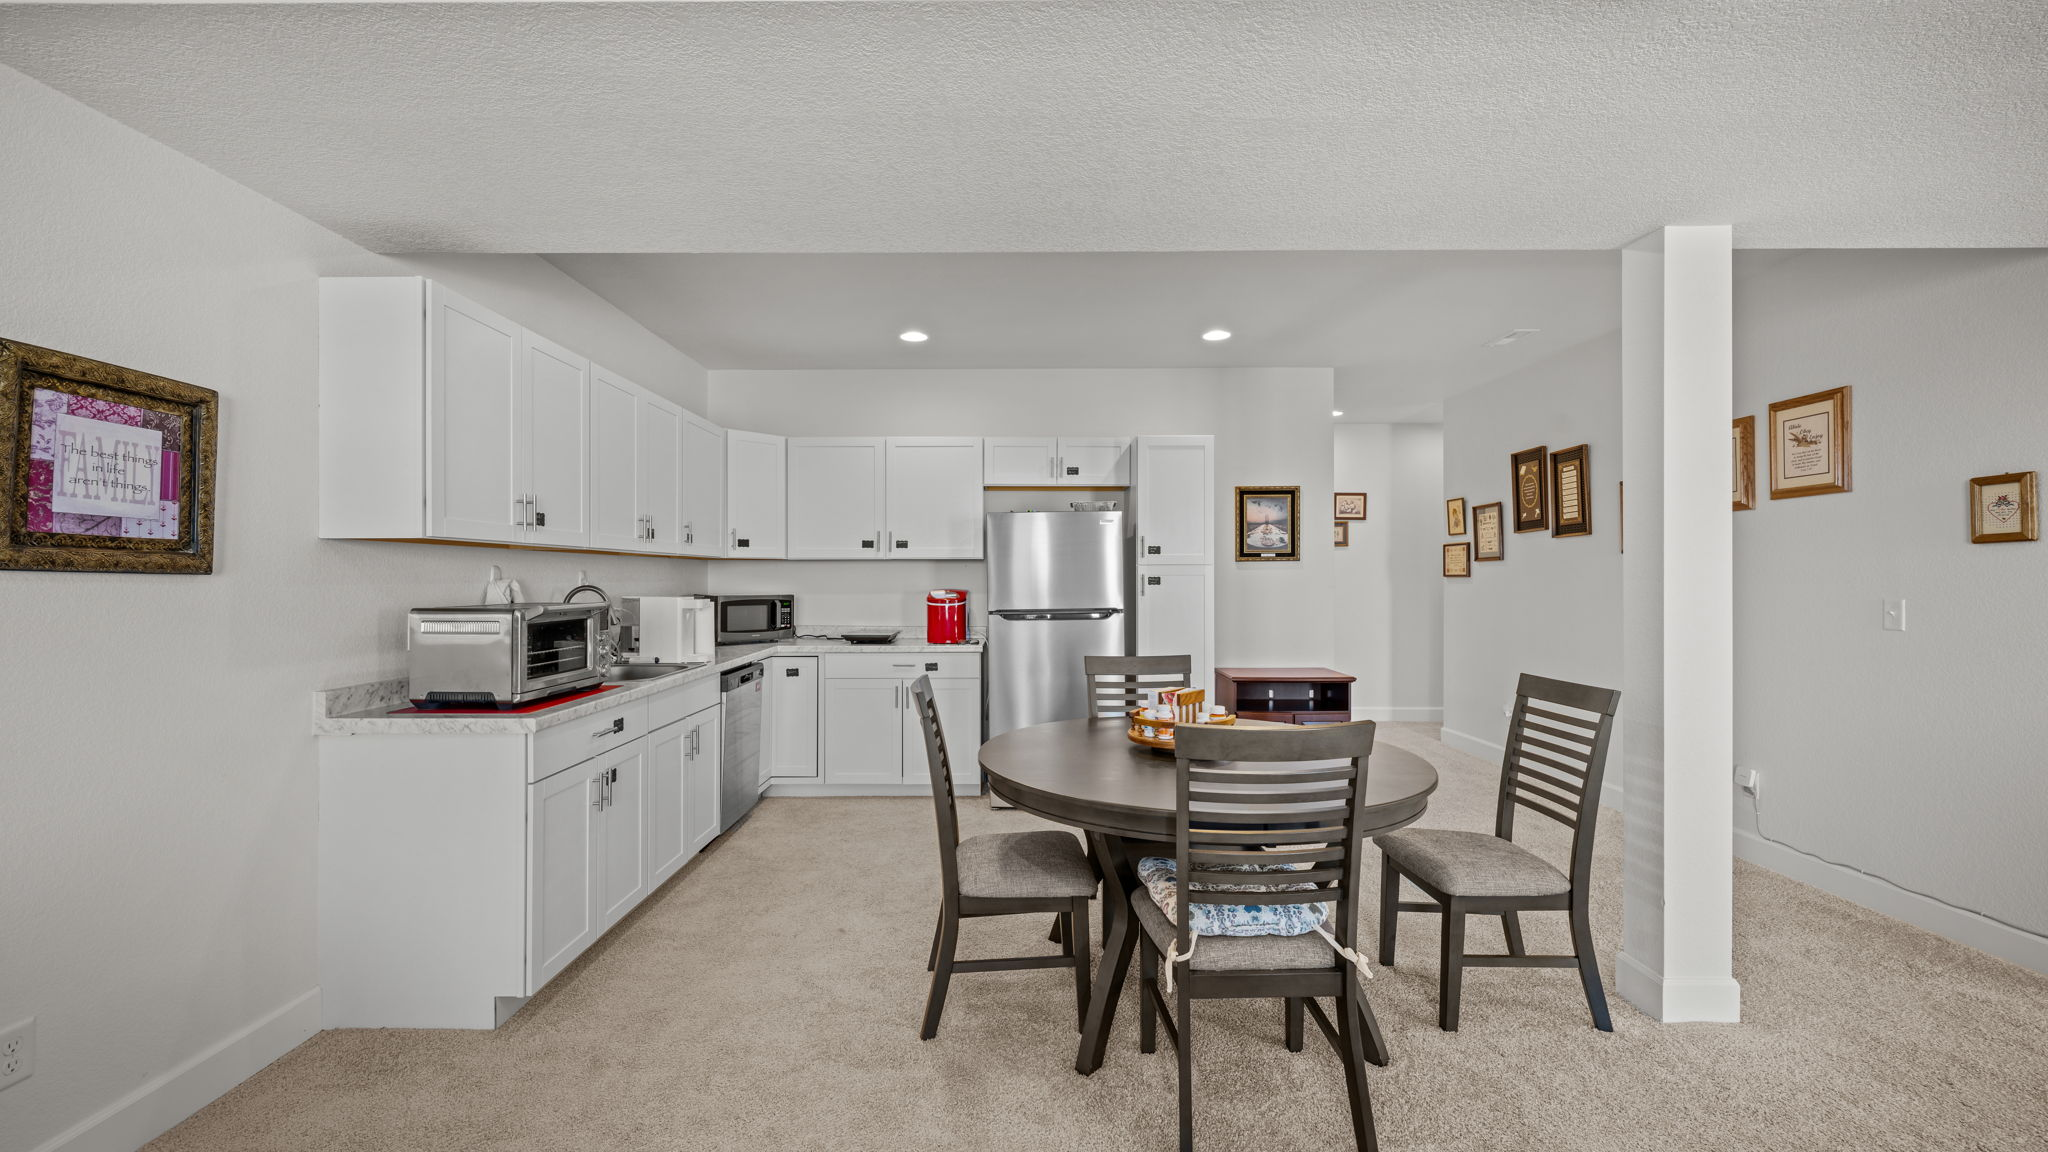
Saturdays are for the community. The Ranch House pool for the kids, a loop through the Cottonwood Preserve trails, then back home to the deck for a long evening. The walkout basement is where the teens disappear — their own kitchen, their own living room, their own front door. The main level stays quiet. Everyone gets what they need.
How the house and the block fit together
Banning Lewis Ranch rewards the kind of lifestyle this home was designed for. The trails connect neighborhoods, parks, and recreation areas without ever leaving the community. The 24-hour fitness center means no gym membership. The pickleball courts, tennis courts, and sports fields mean the kids always have somewhere to go. And Powers Boulevard — the restaurant corridor, the grocery stores, the shopping — is close enough to be convenient but far enough to keep the noise at bay.
Hosting and gathering
The open floor plan makes entertaining feel effortless. The kitchen island holds six people comfortably. The dining area flows into the living room without a wall to break the rhythm. And when the guests overflow, the walkout basement becomes a second entertaining space — its own kitchen, its own living area, its own entrance. Two parties, one house, zero collisions.
For families who host Thanksgiving, who throw birthday parties, who have friends over every Friday — this floor plan says yes to all of it, without the house ever feeling crowded.
The kind of life this place supports
This is a home for families who need space — real space, not just square footage. The walkout basement for the college student home for the summer. The oversized garage for the kayaks and the mountain bikes and the trailer. The 6 bedrooms for the family that keeps growing. The Banning Lewis Ranch amenities for the weekends that don't require a plan.
It's also a home for families who want options. Multi-generational living in the basement. A home office with a door that closes. A guest suite with its own entrance. The smart home features that make the house work for you instead of the other way around. This is the kind of home that adapts — to the chapter you're in, and to the one that's coming next.
— Visit
Spend an afternoon here.
The best way to know whether a home fits the life you want is to spend an hour in it. Arrange a private viewing and we'll plan a route through the community on the way in.