
The style of this home
— Three-part series
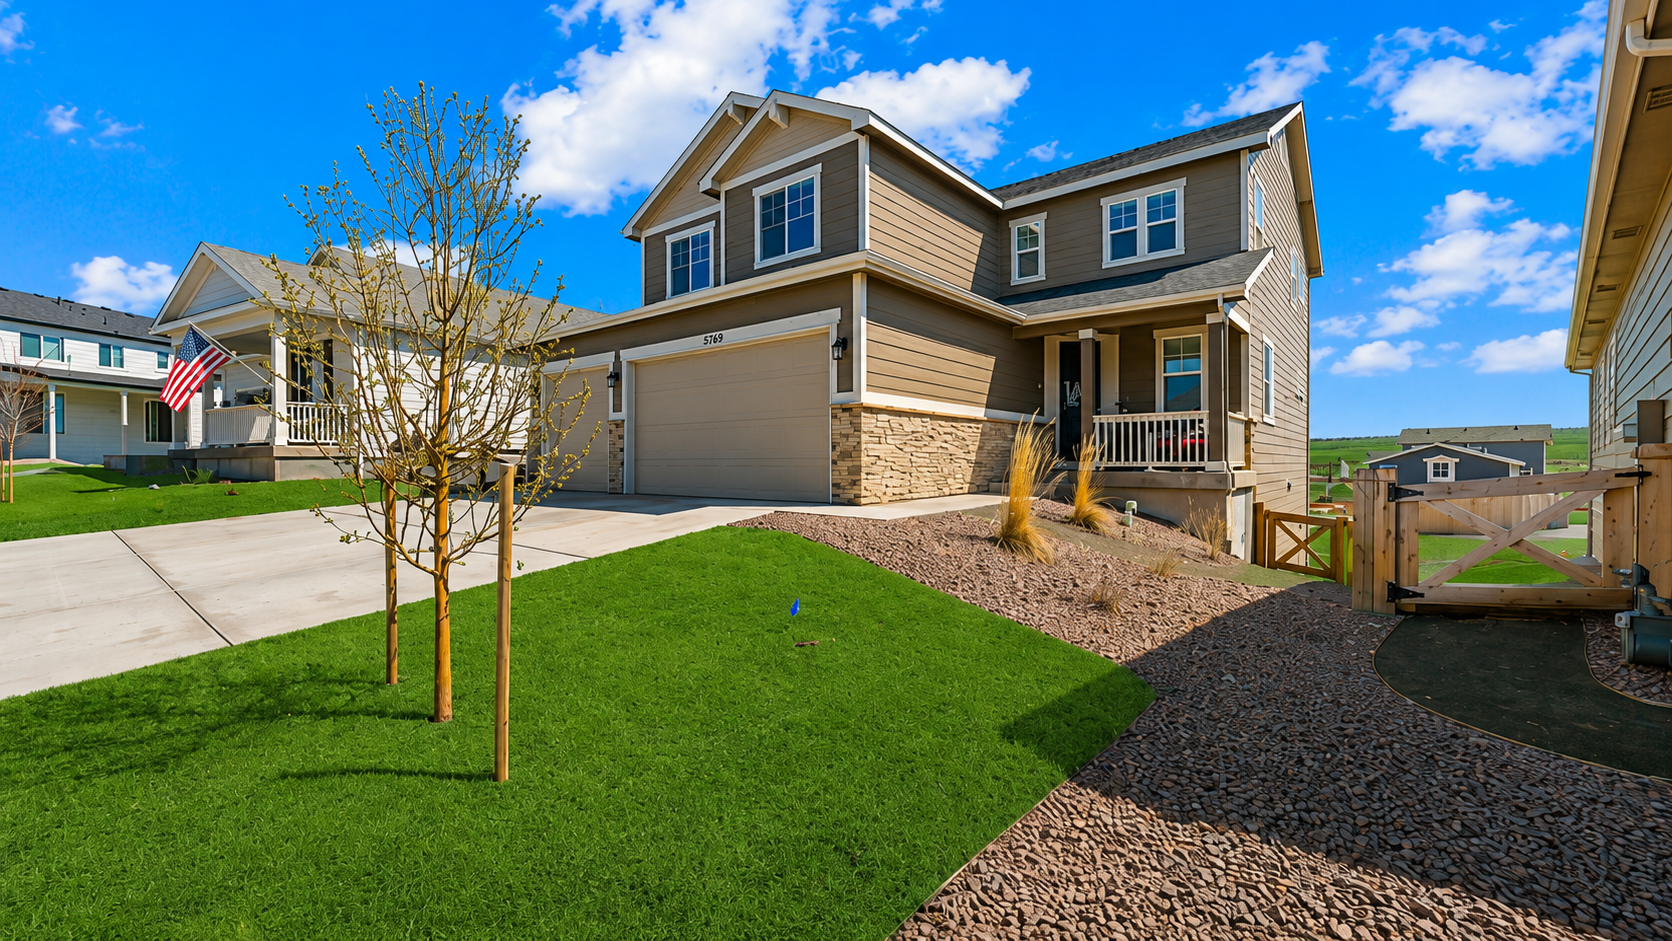
The 2024 Richmond American Seth model is a contemporary suburban design that prioritizes volume, light, and livability — a 4,454-square-foot floor plan that reads larger than its footprint and earns its square footage in every room.
The architectural language
Neutral-toned lap siding with stone veneer accents at the garage corners give the home a modern suburban presence without the heaviness of traditional masonry. The covered front porch sets the scale before you enter — proportioned for gathering, not just passing through. A 3-car oversized garage anchors the front elevation, designed to accommodate large trucks, SUVs, and the gear that comes with Colorado living.
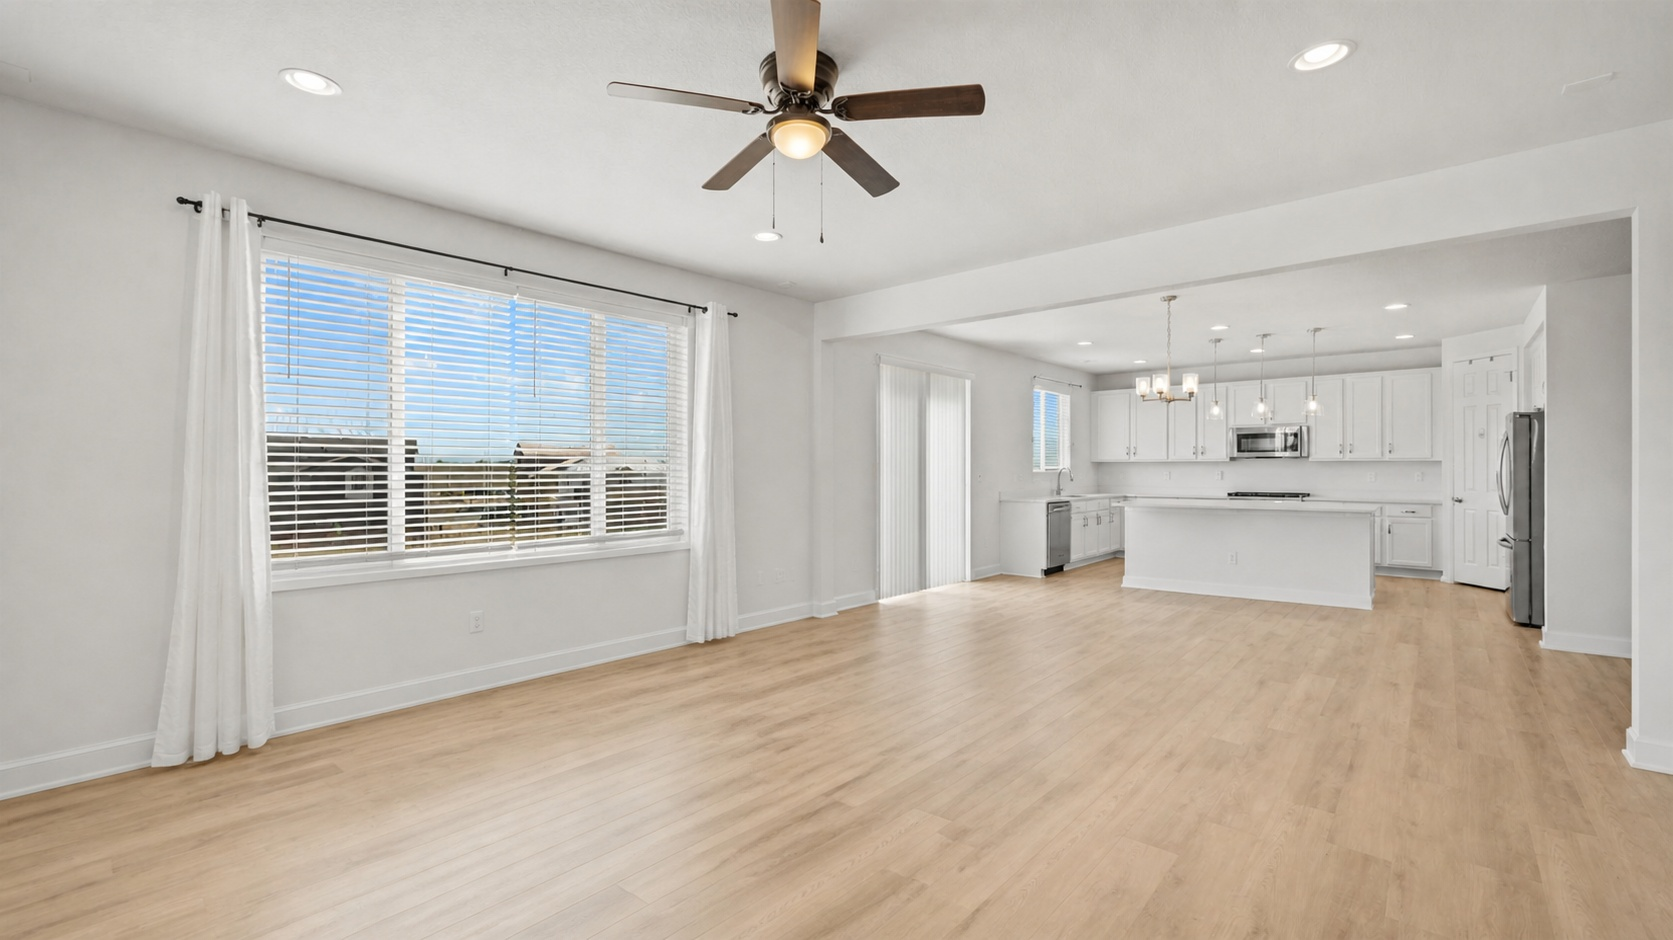
Inside, the Seth model commits to open-concept living with conviction. Soaring ceilings, abundant natural light, and a flow that connects the living room, kitchen, and dining area into one continuous volume — the kind of floor plan that rewards the way families actually use their homes.
The kitchen
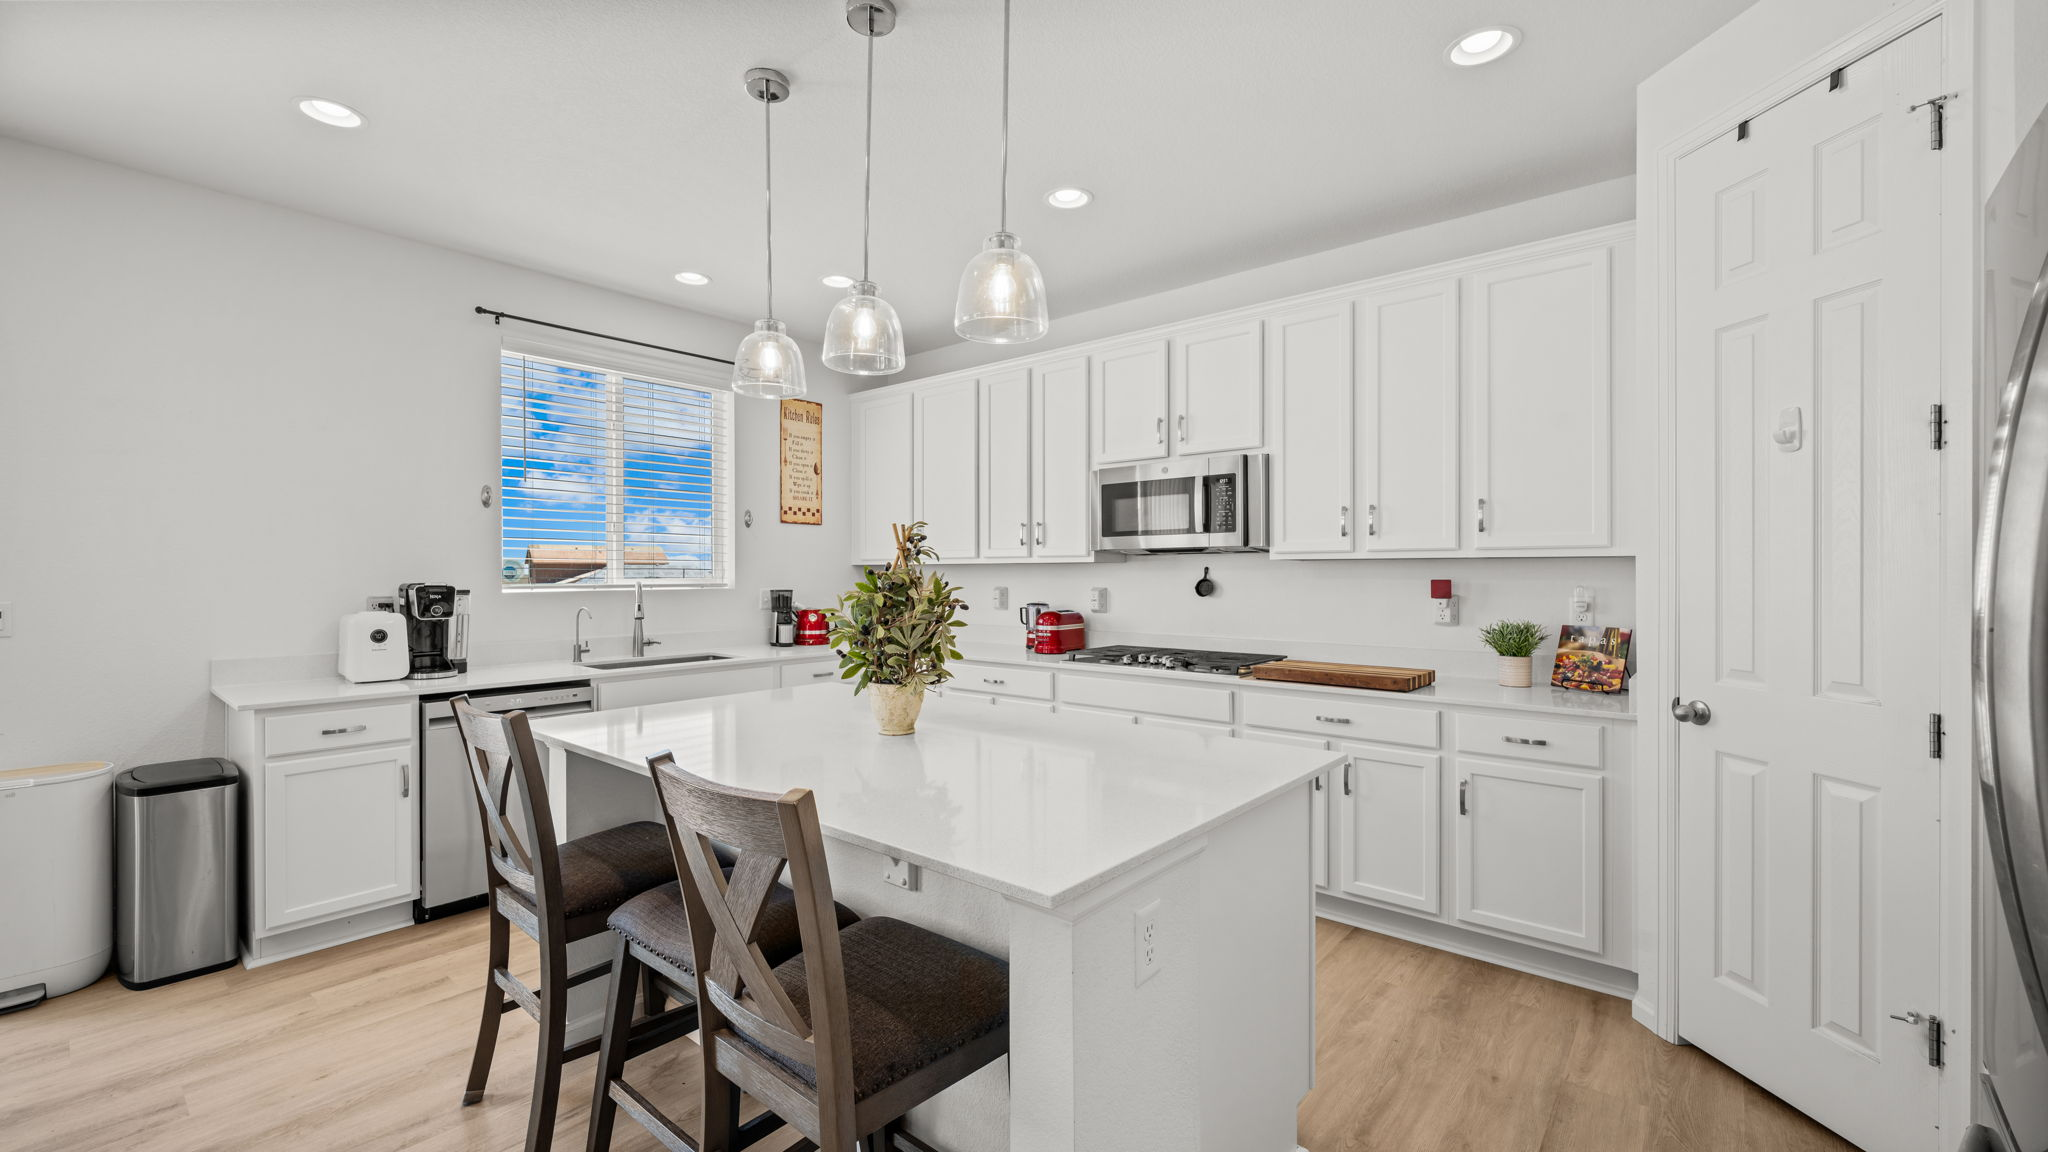
The gourmet kitchen is the home's centerpiece. A massive quartz island anchors the space — wide enough for prep, seating, and casual dining all at once. Upgraded white shaker cabinetry reaches the ceiling, double ovens handle the holiday meal, and a built-in gas cooktop gives the cook control that an electric range never will.
A reverse osmosis water filtration system is already installed, and the kitchen's abundant storage — including a walk-in pantry — makes the rest of the house feel less cluttered. For families who cook, entertain, or both, this kitchen earns its name.
The primary suite
The primary suite is a retreat: two walk-in closets (no fighting for space) and a luxurious 5-piece bath with dual vanities, a soaking tub, and an oversized shower. The room is large enough for a king bed, seating area, and still has room to breathe — the kind of proportion that makes you wonder why other primary suites feel so tight.
The walkout basement
The finished walkout basement is the home's secret weapon. With its own private entrance, a full kitchen, living room, bedroom, bathroom, and separate washer and dryer, it functions as a self-contained living space — ideal for multi-generational families, long-term guests, a home office, or a private retreat. Dual HVAC and A/C systems mean the basement maintains its own climate, separate from the main level.
This is the kind of space that doesn't just add square footage — it adds options. A home office that becomes a guest suite. A teen retreat that keeps the peace. A rental opportunity. The walkout basement makes 5769 Zounds Way a home that adapts to whatever chapter comes next.
Smart home and efficiency
Smart home features, dual zone HVAC, and a reverse osmosis water filtration system make this home both connected and efficient. These aren't upgrades you'll need to add — they're already here, already installed, and already working. Better than new, in other words, because someone else already handled the details.
— In person
Come see it in person.
Photos only go so far. Arrange a private walk-through and we'll point out the details that don't show up online.